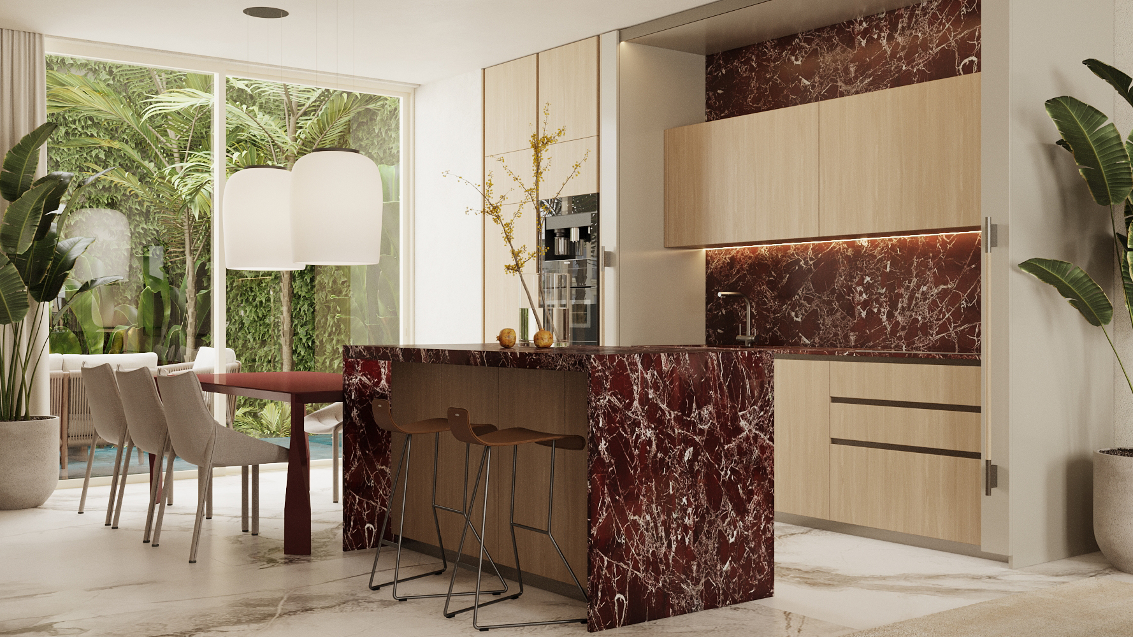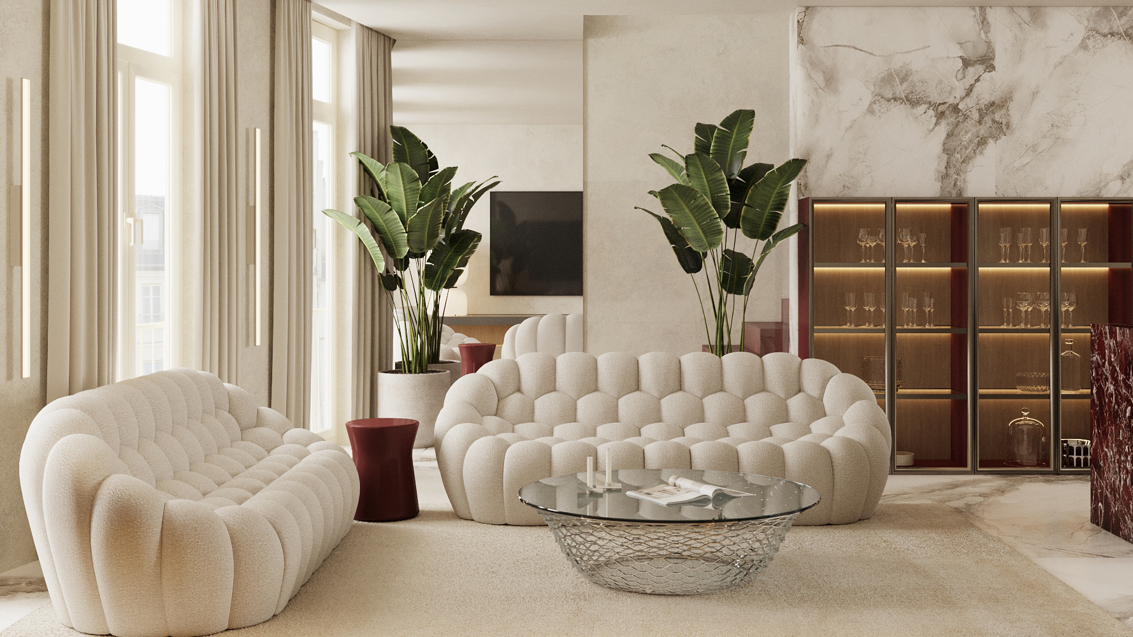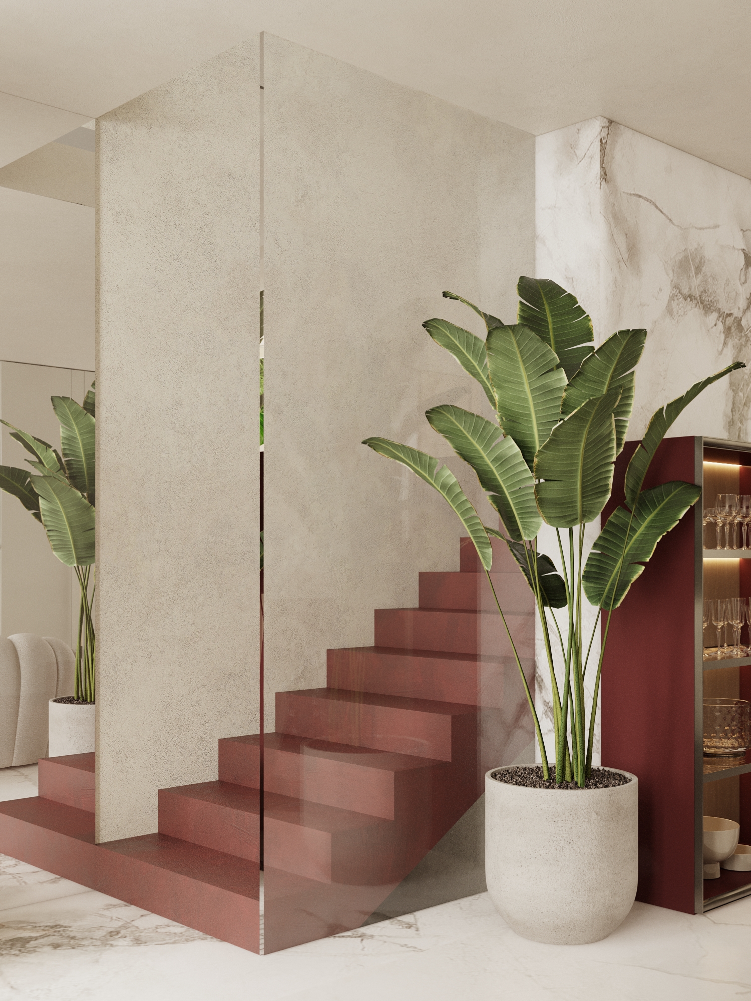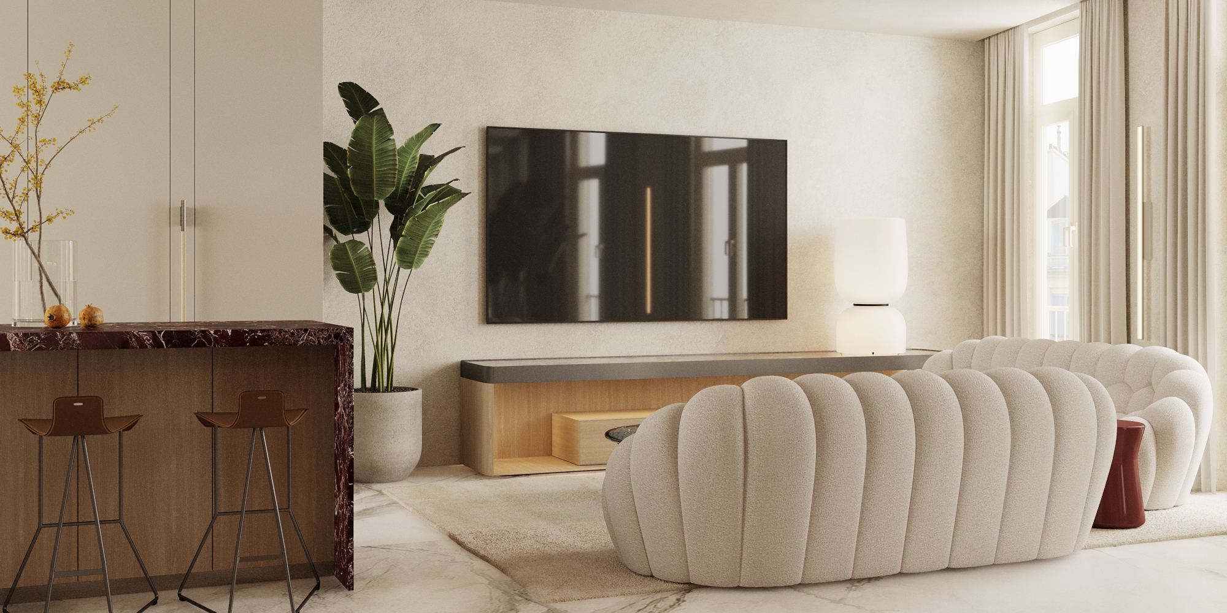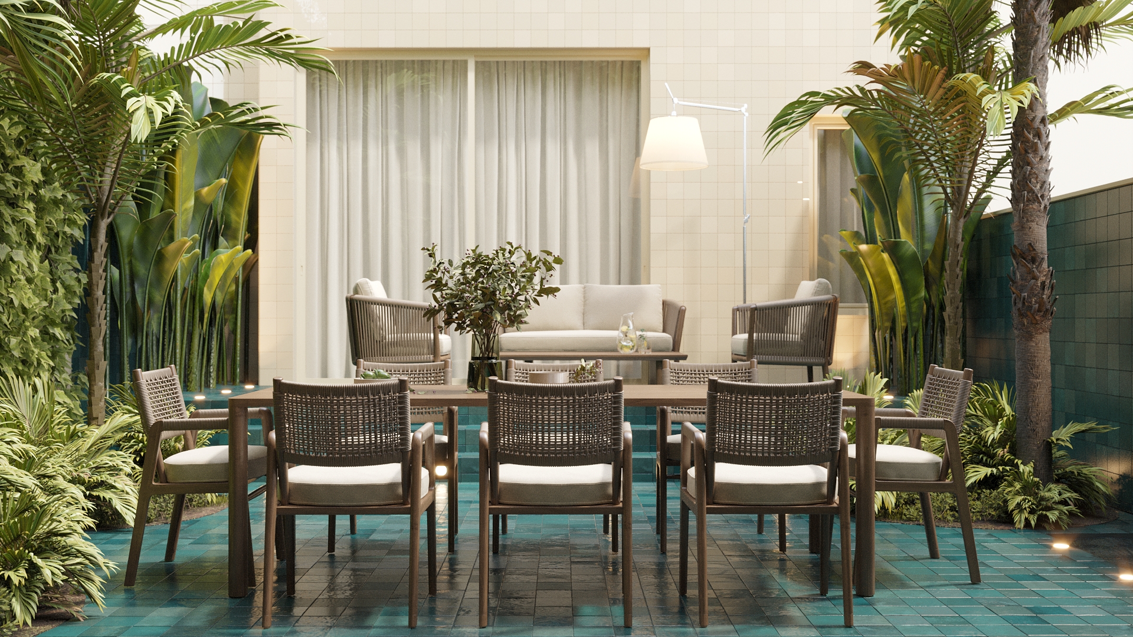
Estrela — Garden
All Projects

Residential Architecture · 01

Estrela

Lisbon — Estrela / Lapa / Campo de Ourique

Total Area
269 m²
Built Area
206.8 m²
Bedrooms
3
Garage
2 cars
Garden
39.6 m²
Terrace
14.6 m²
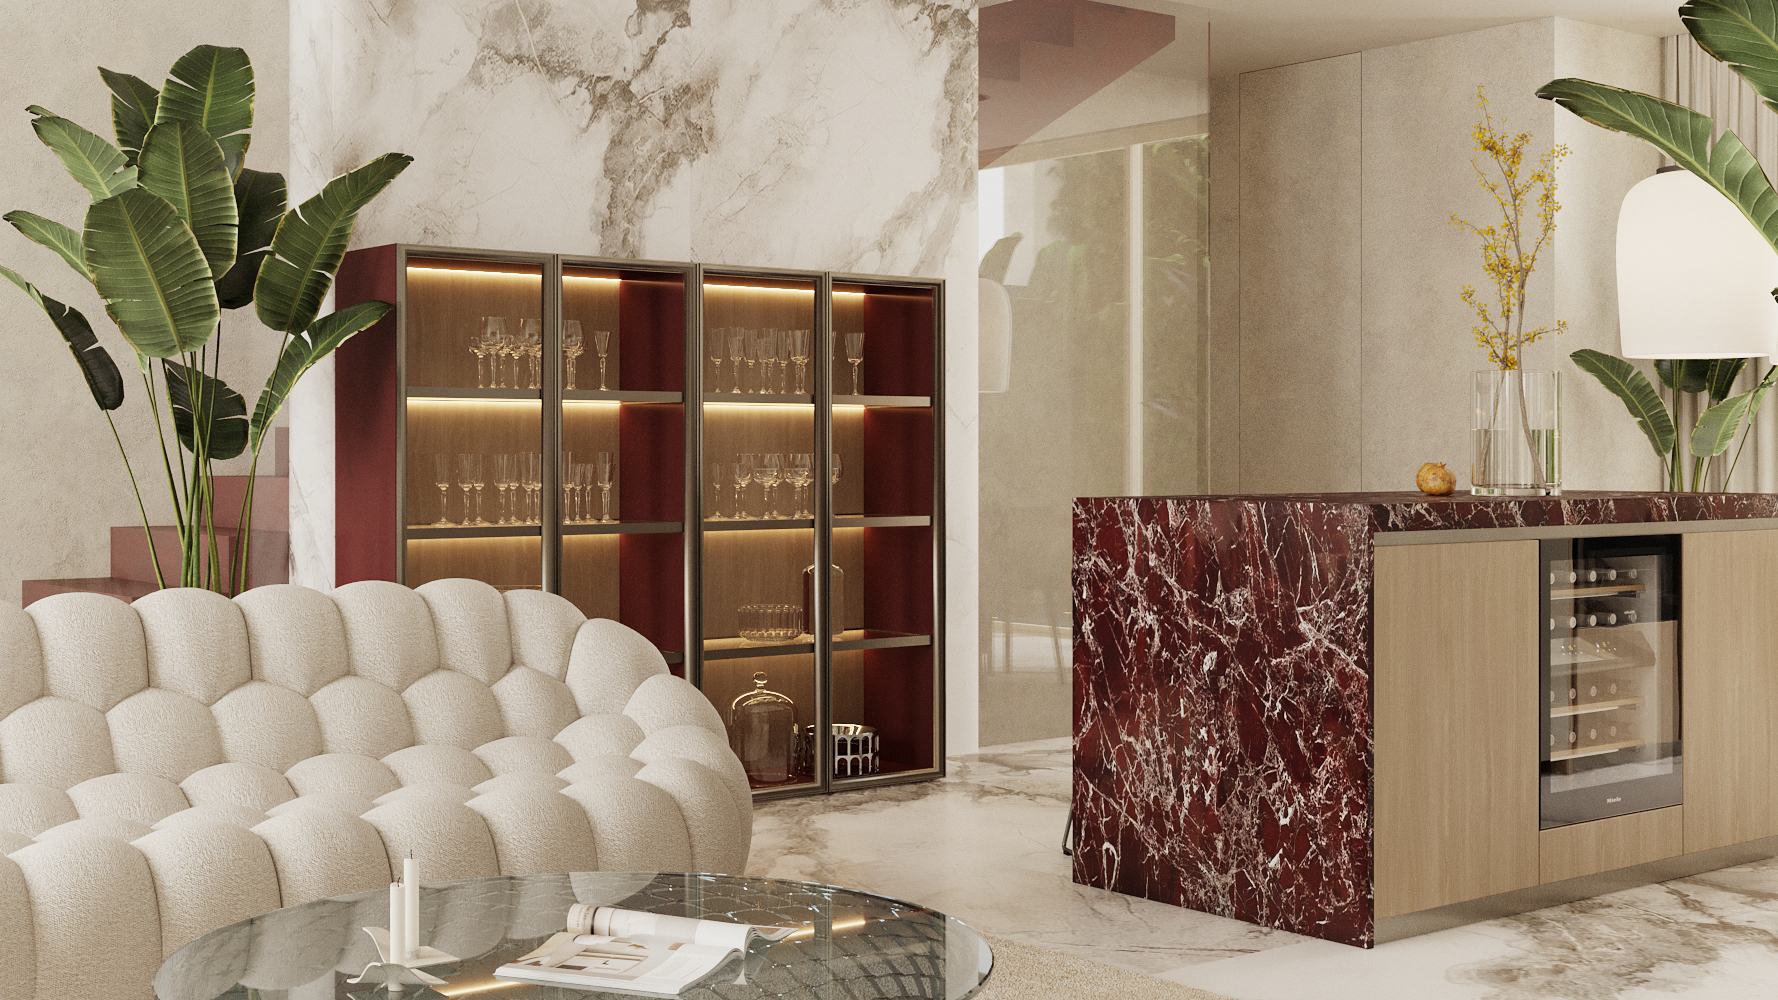
Rooms

Room Specification

01
Hallway
4.02 m²
02
Corridor
4.40 m²
03
Laundry
6.75 m²
04
Permeable Patio
2.85 m²
05
Technical Zone
2.30 m²
06
Garage
36.16 m²
08
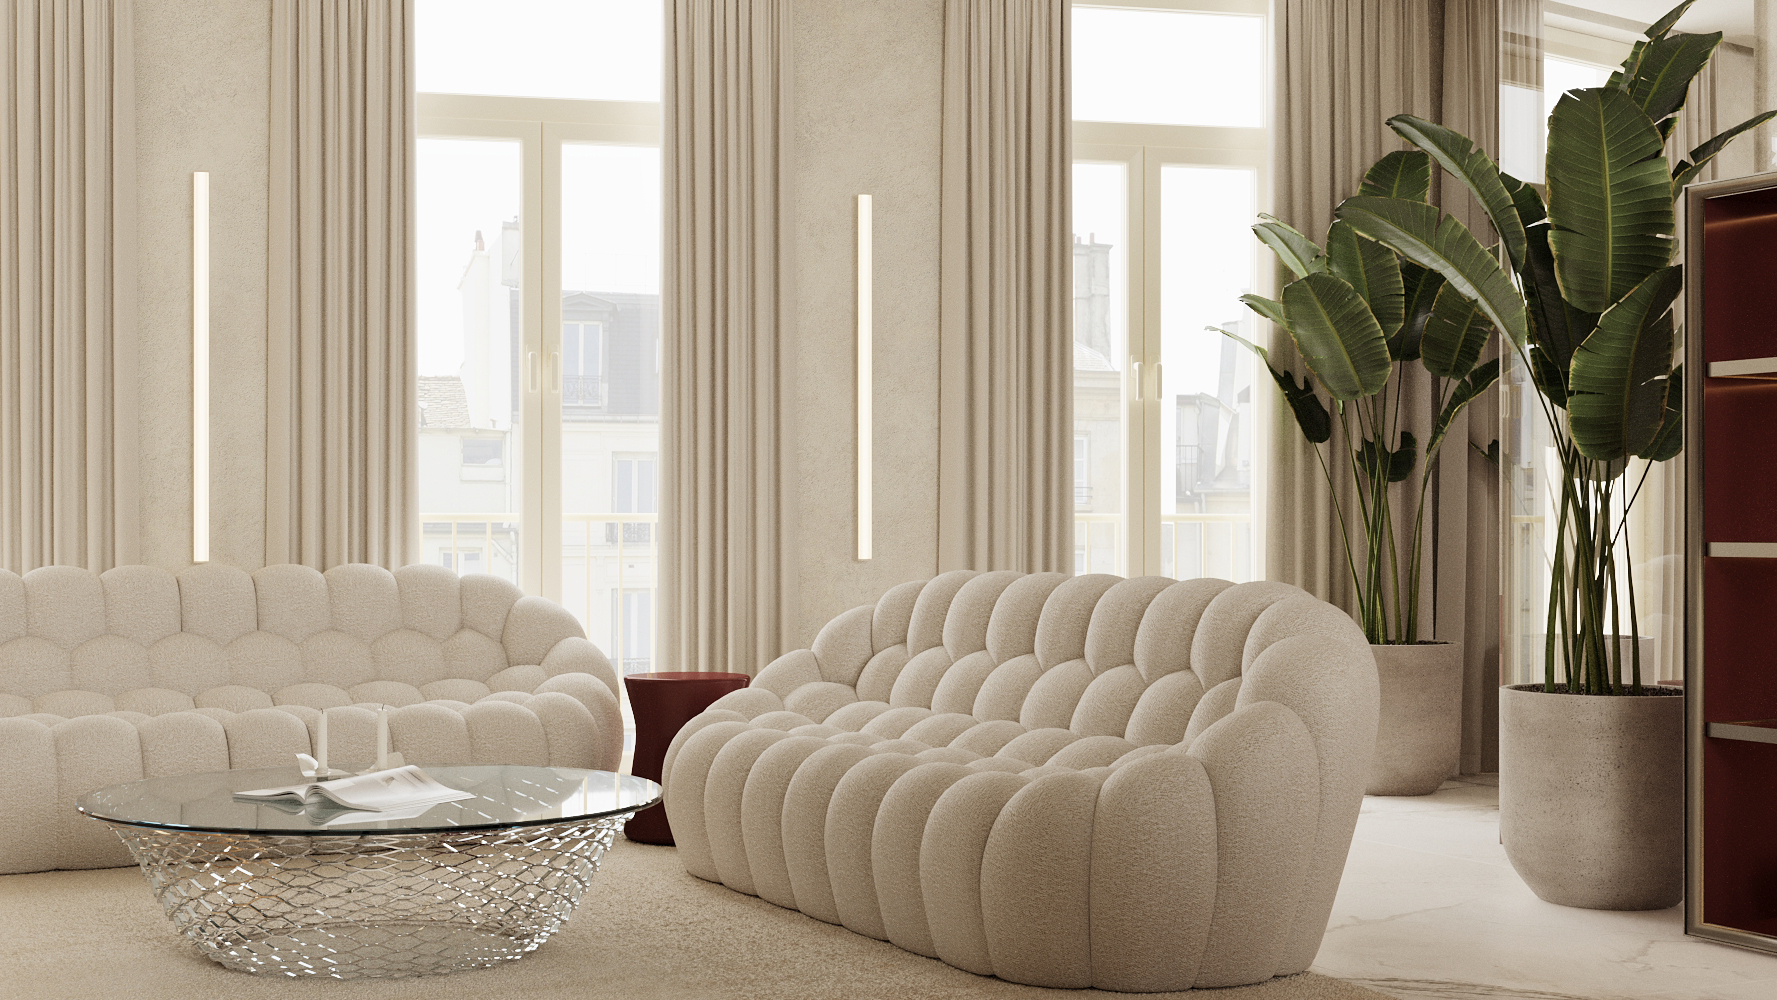
Living Room
53.16 m²
09
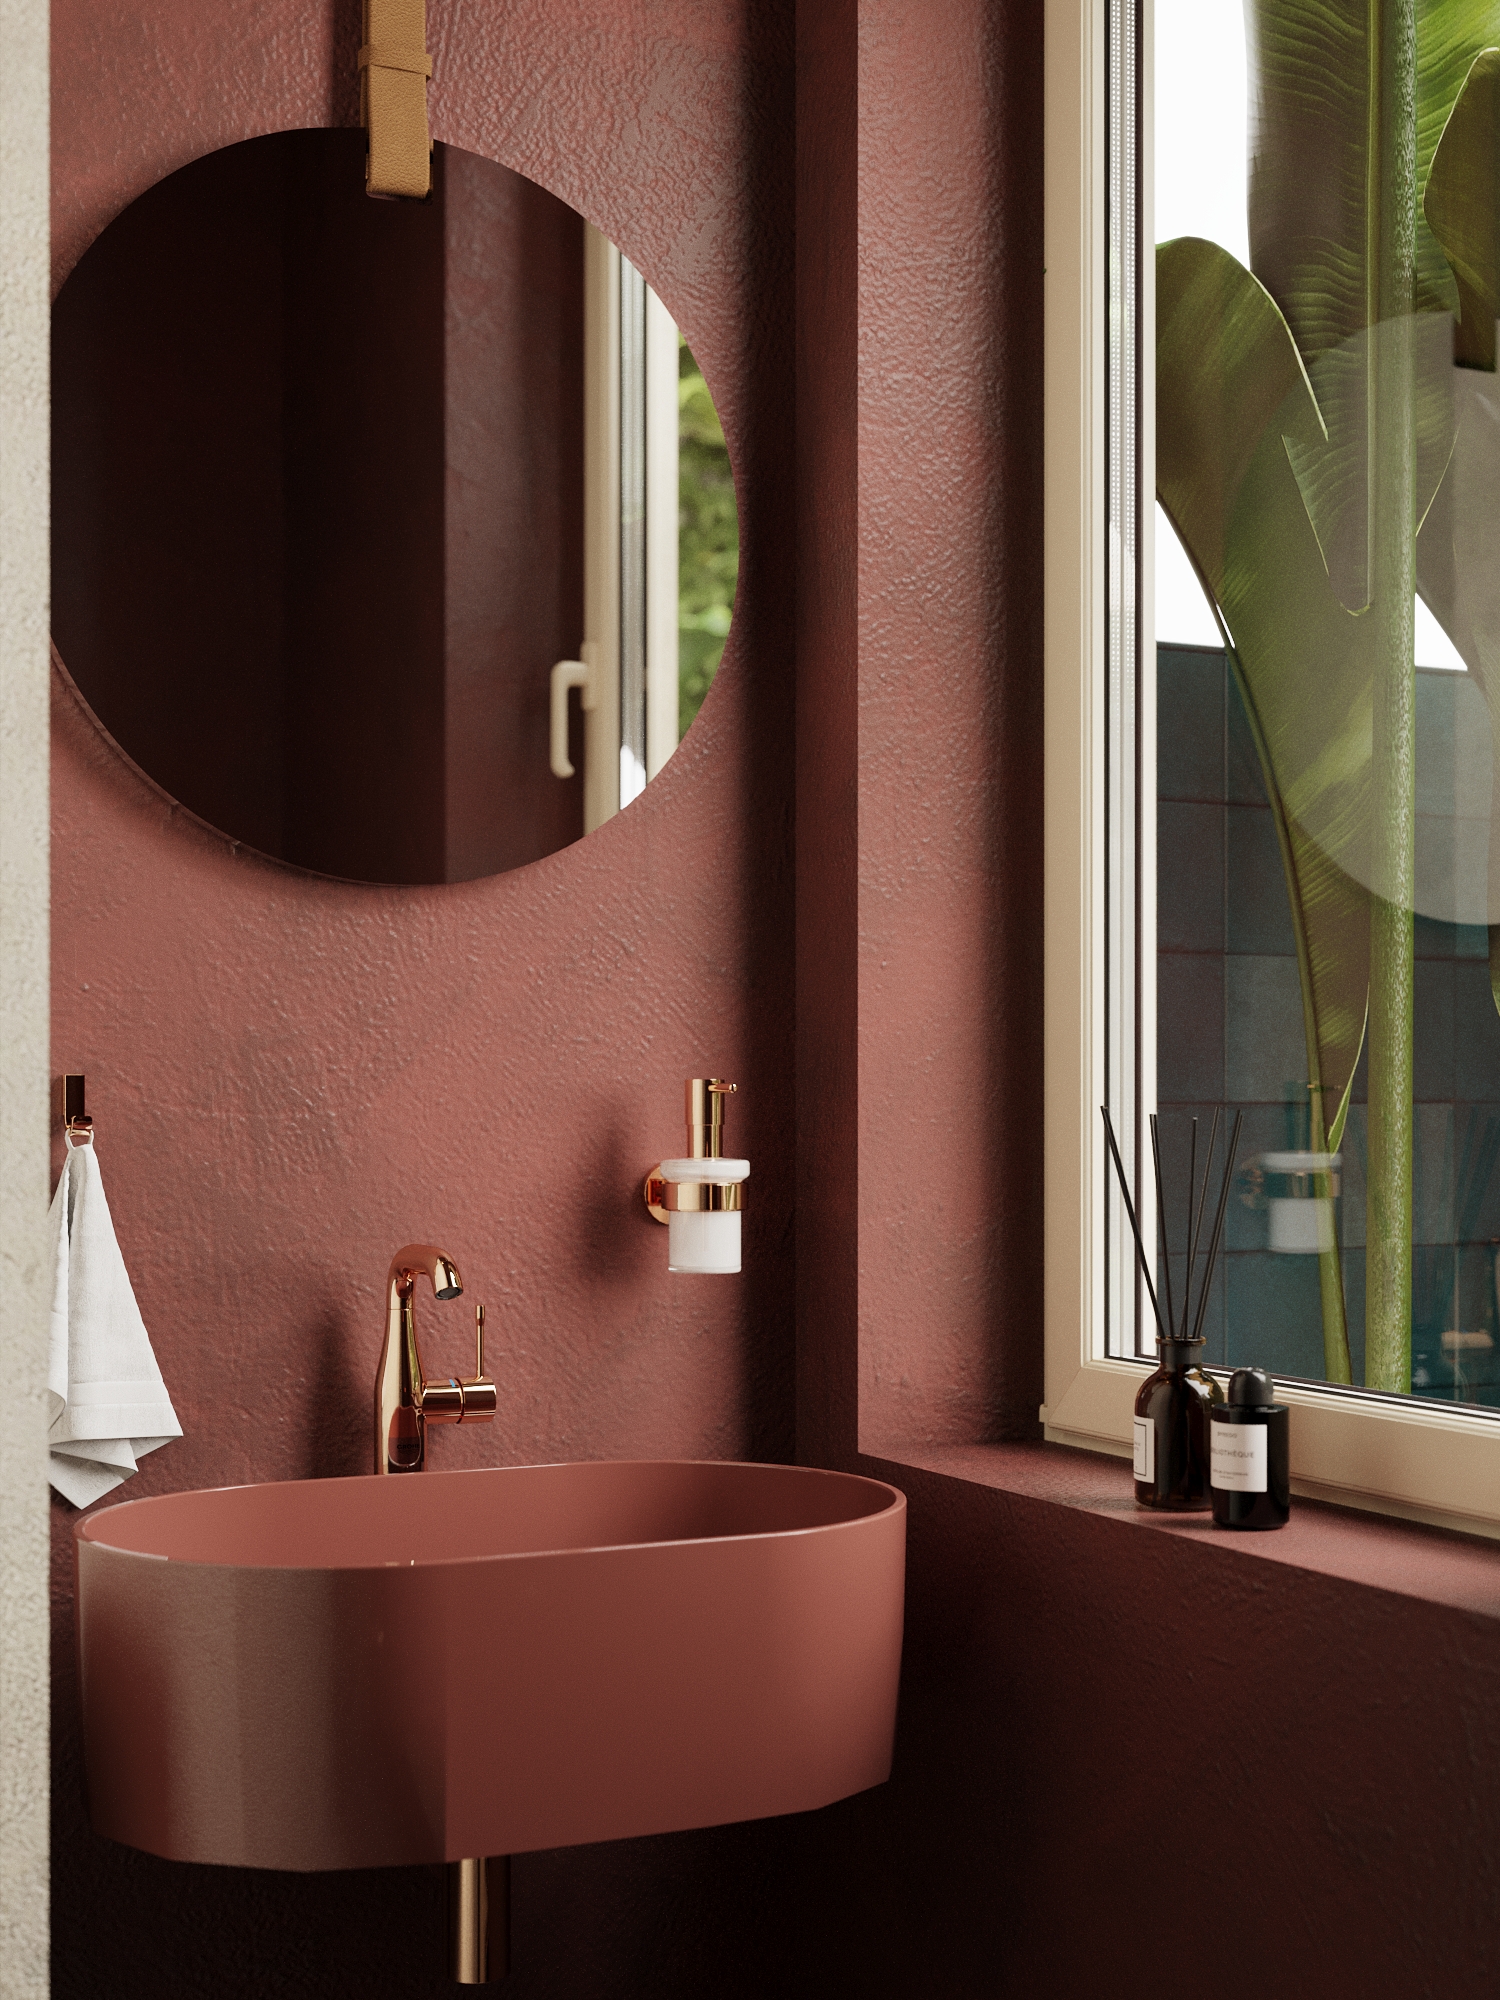
Guest's Bathroom
1.12 m²
10
Corridor 2
17.99 m²
11
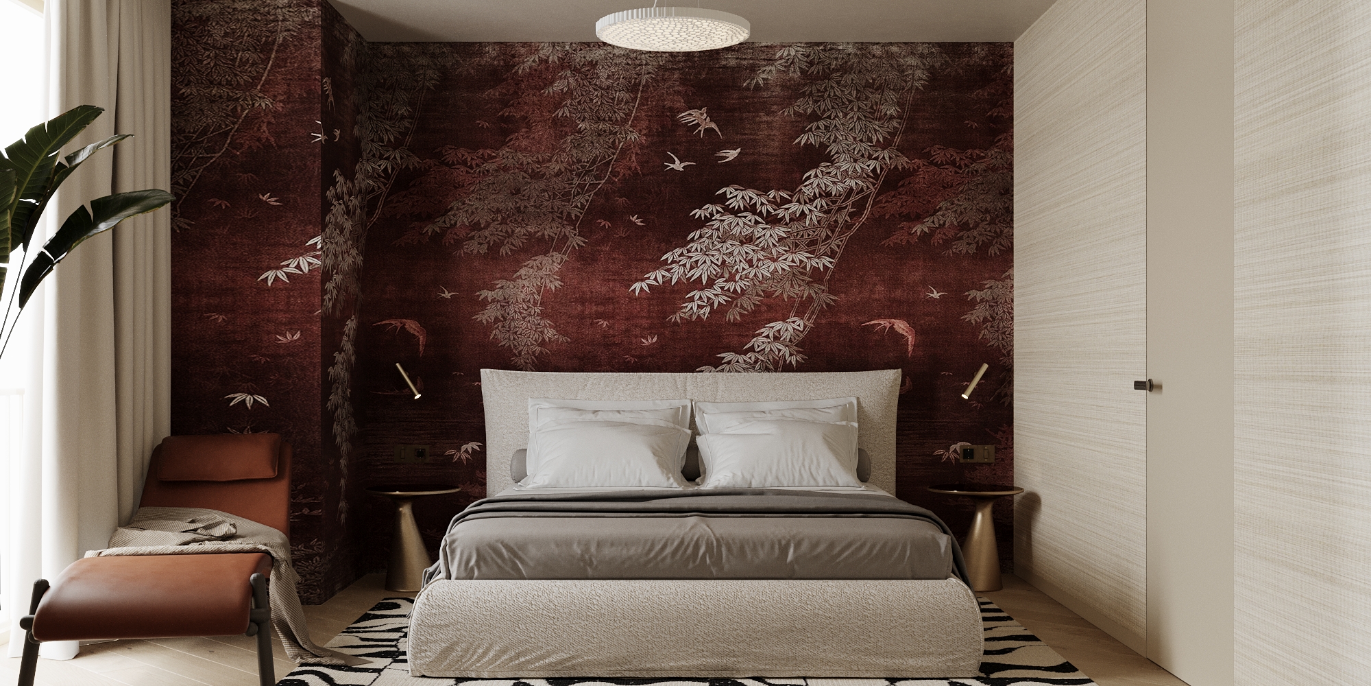
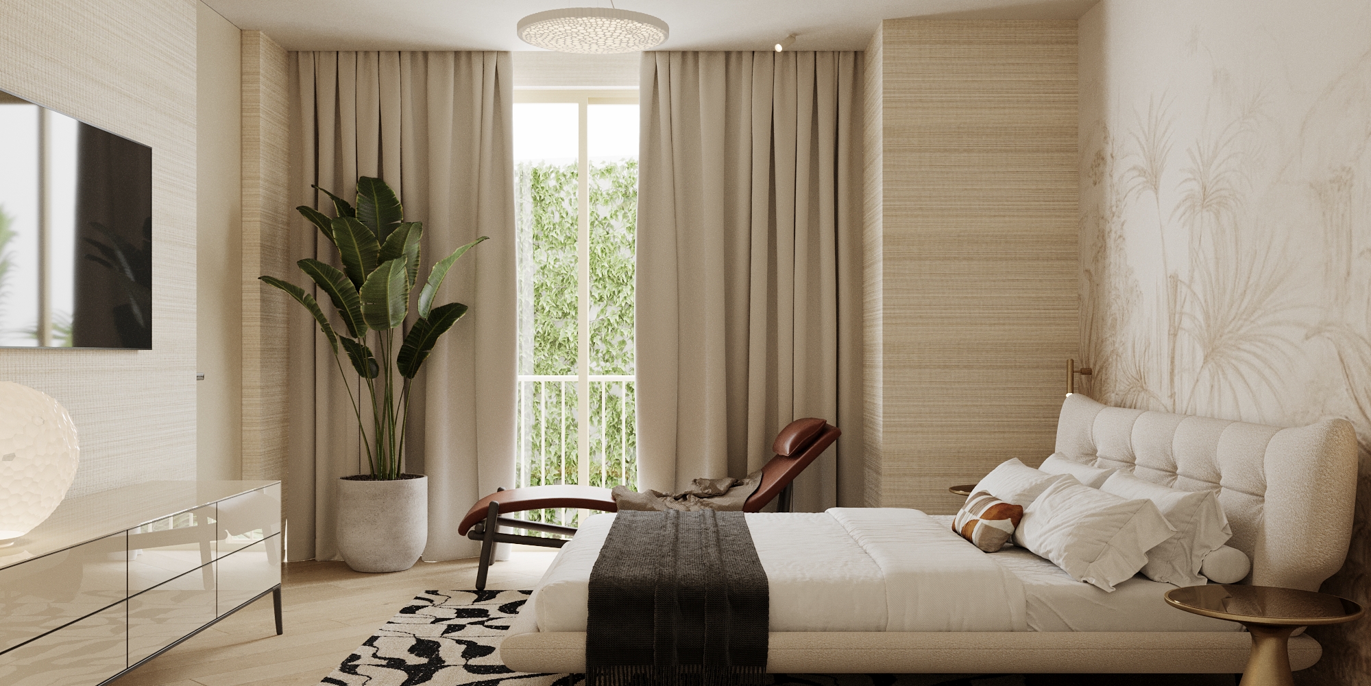
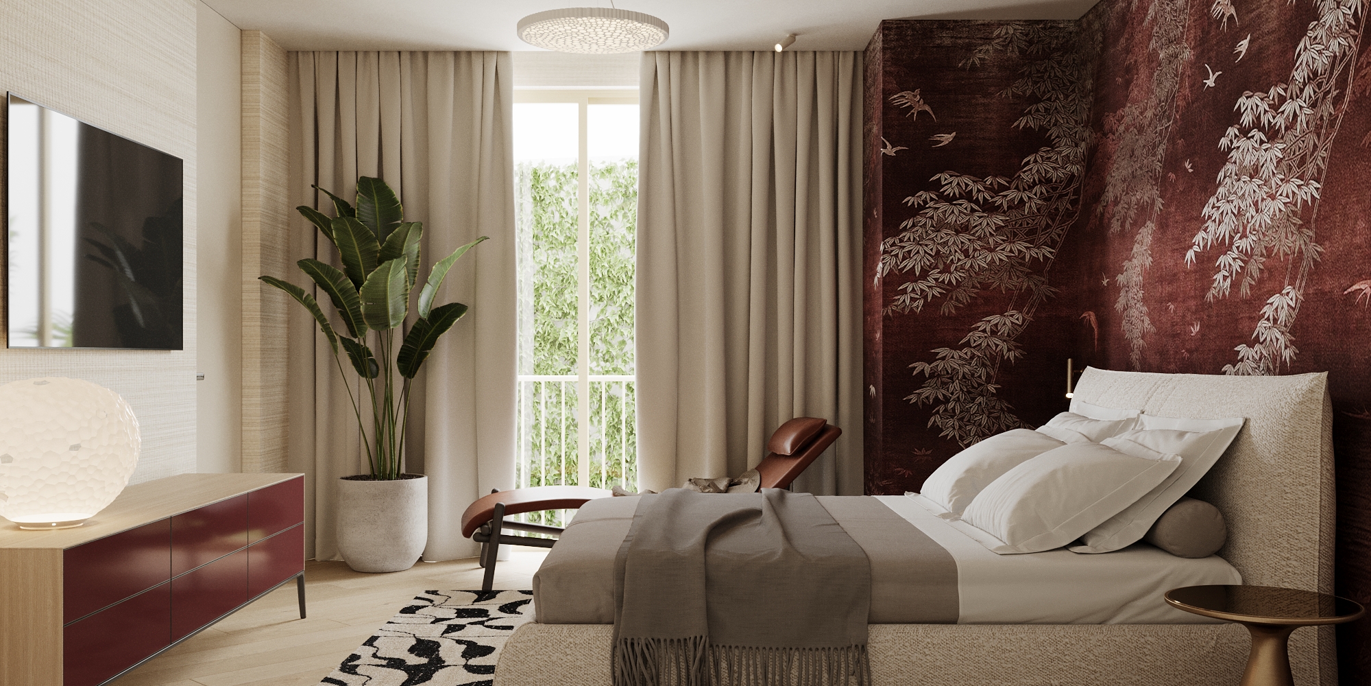
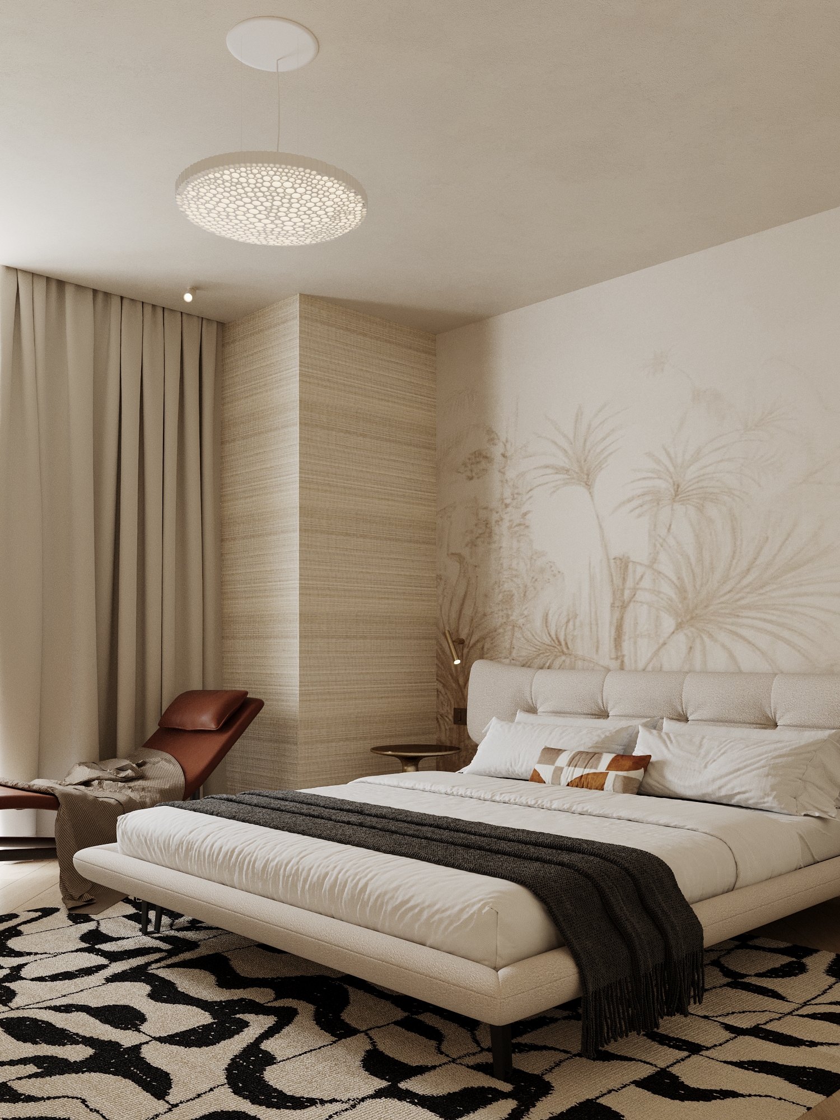
Master Bedroom
14.66 m²
12
Dressing Room
8.55 m²
13
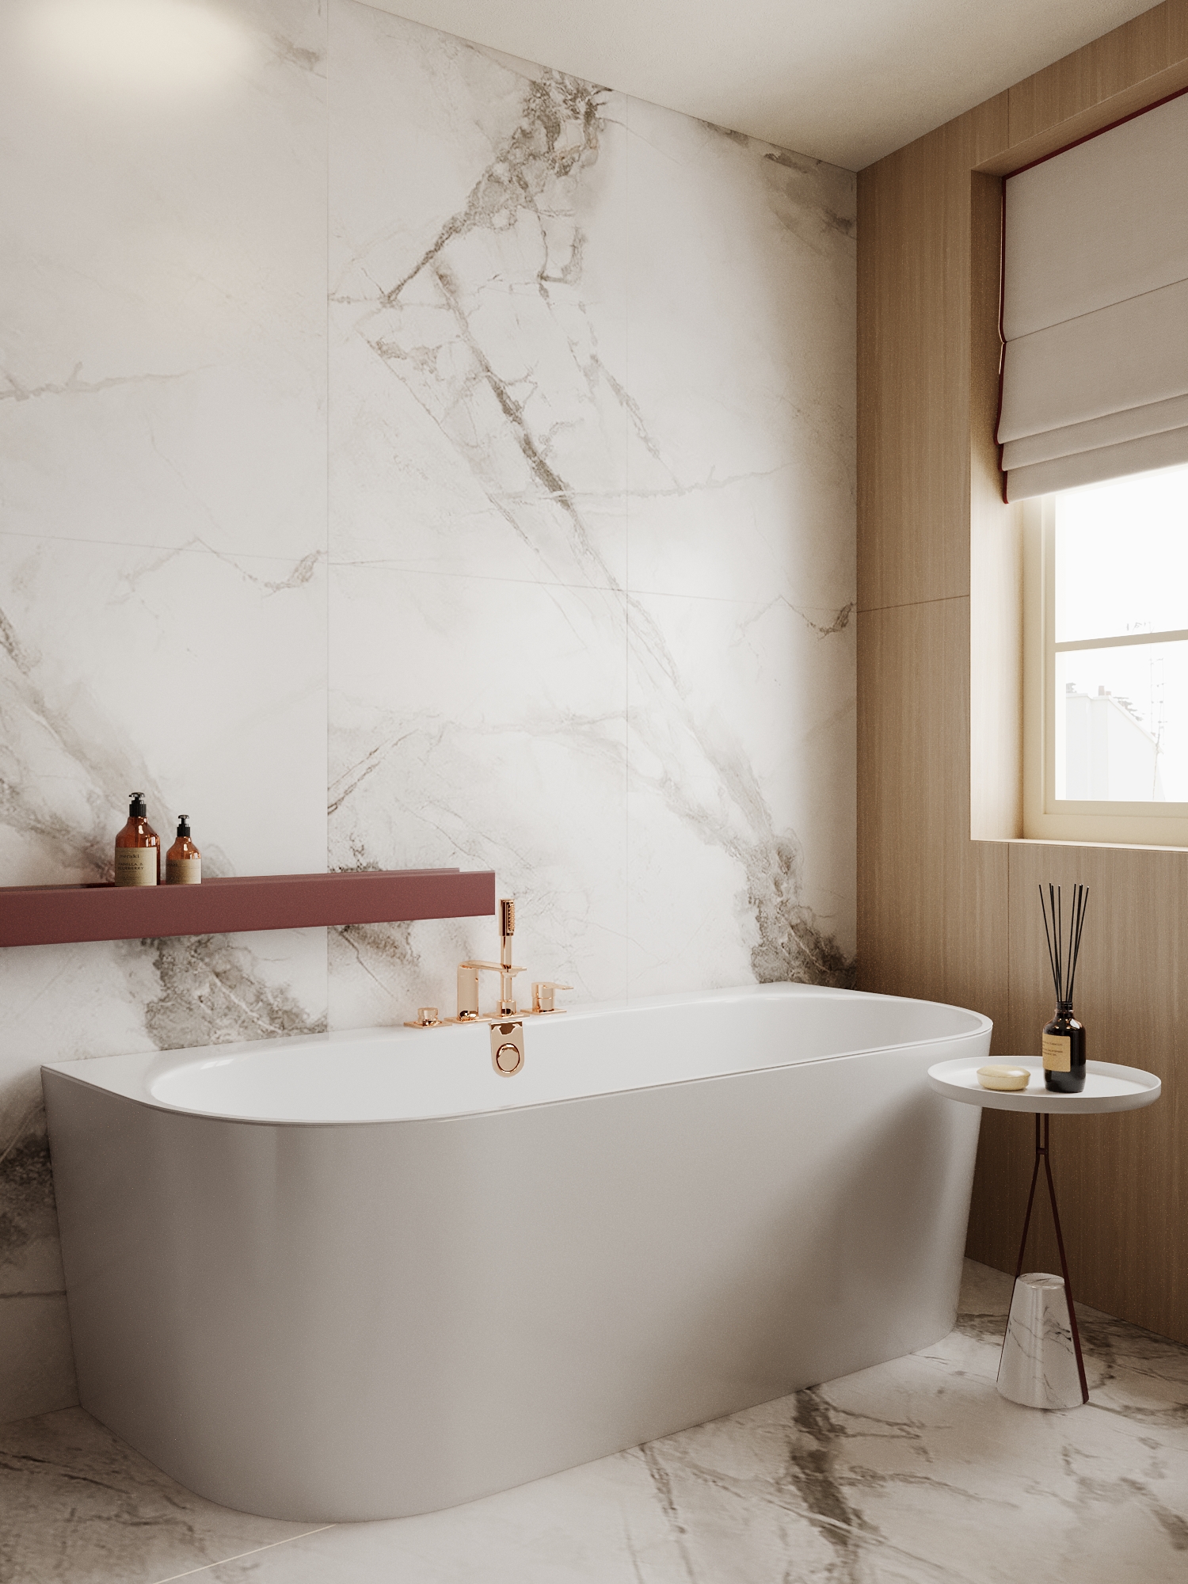
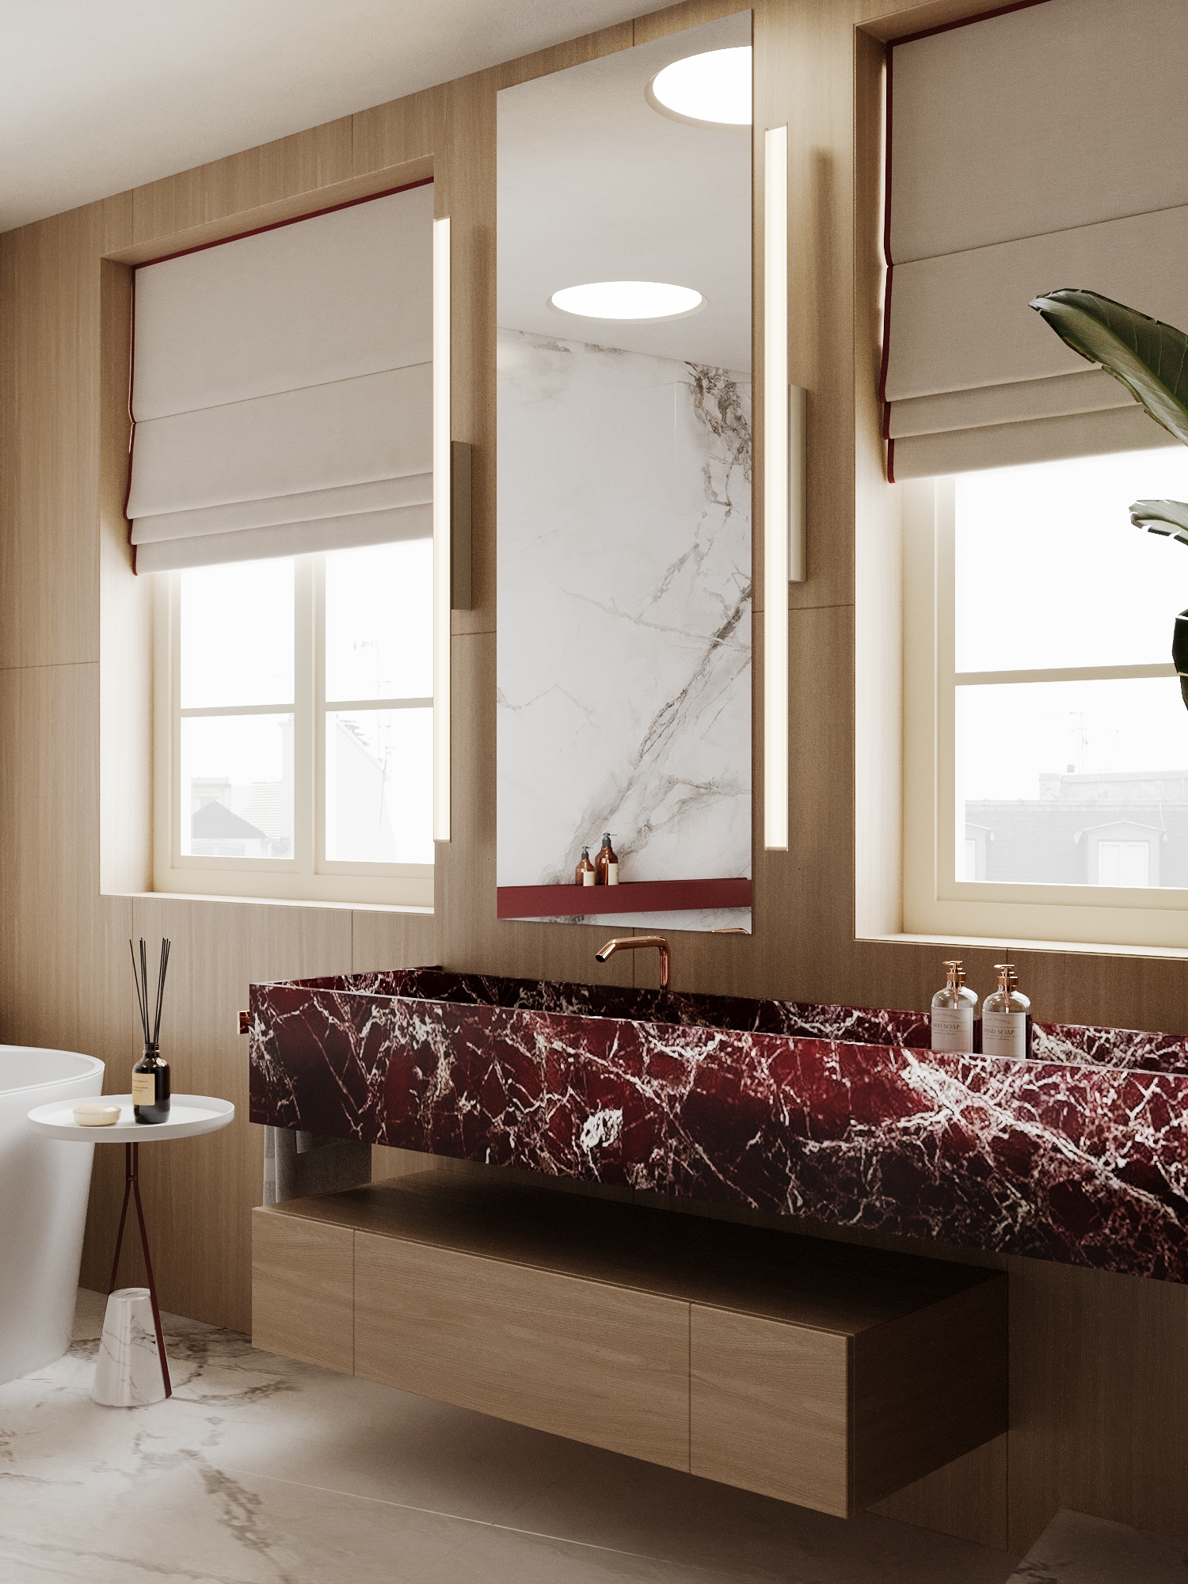
Master Bathroom
9.95 m²
14
Corridor 3
11.39 m²
15
Kid's Room 1
15.68 m²
16
Kid's Room 2
13.39 m²
17
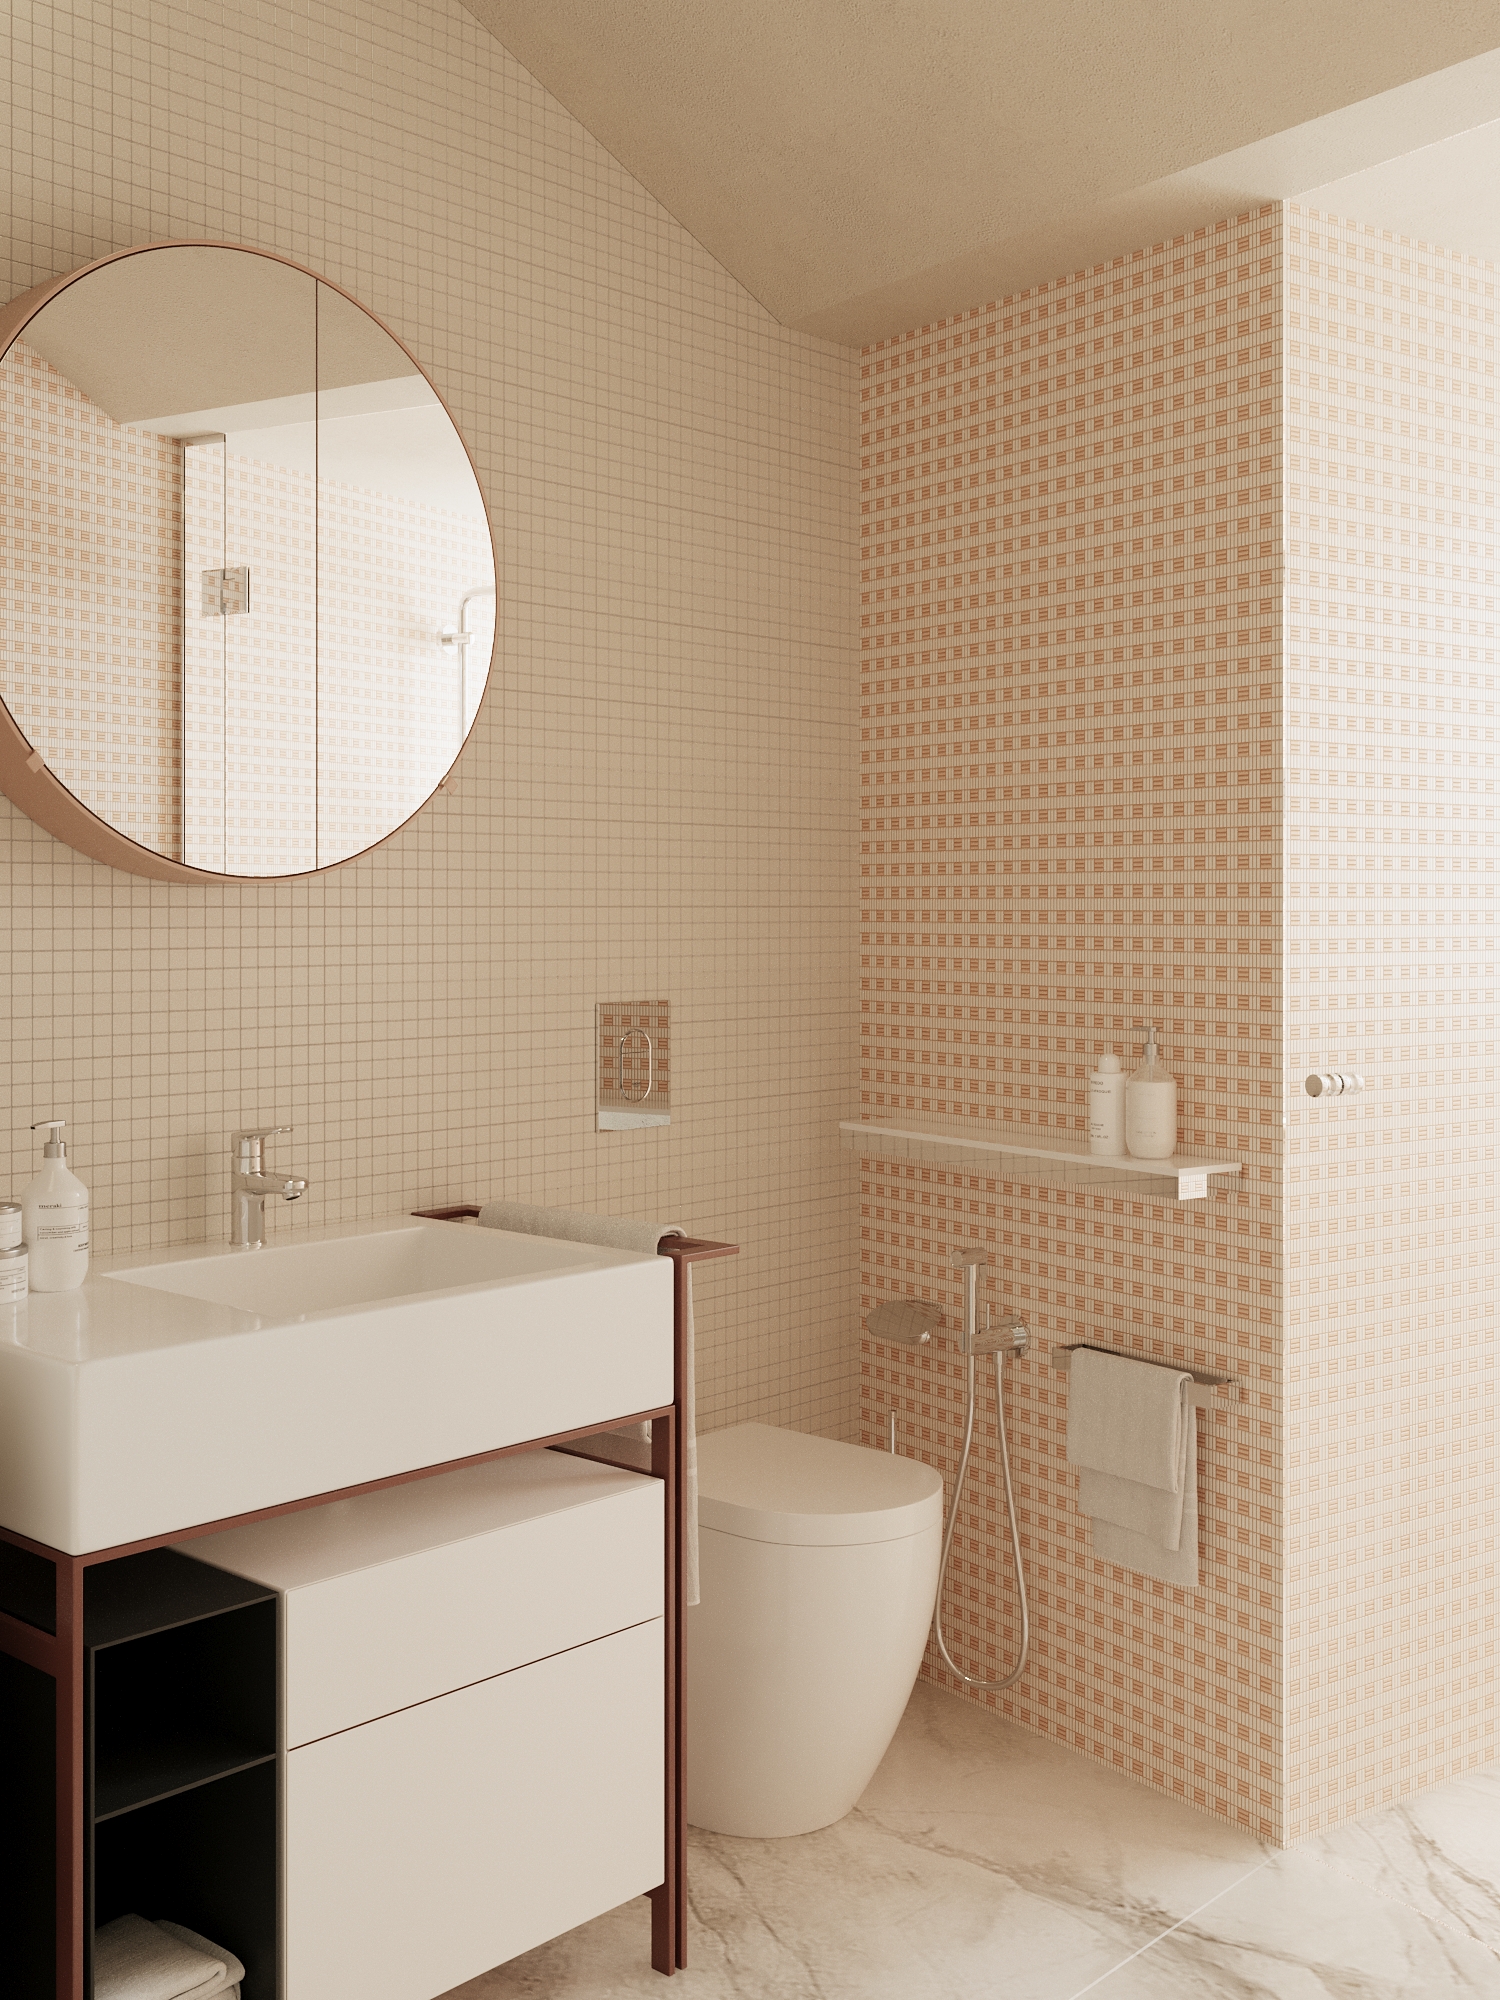
Kid's Bathroom
2.46 m²
Garden
39.6 m²
Terrace
14.6 m²
Total
Total Area
269 m²

Architecture

Floor Plans

Your browser doesn't support inline PDFs.

Download floor plan PDF
Download PDF
alter EGO concept